

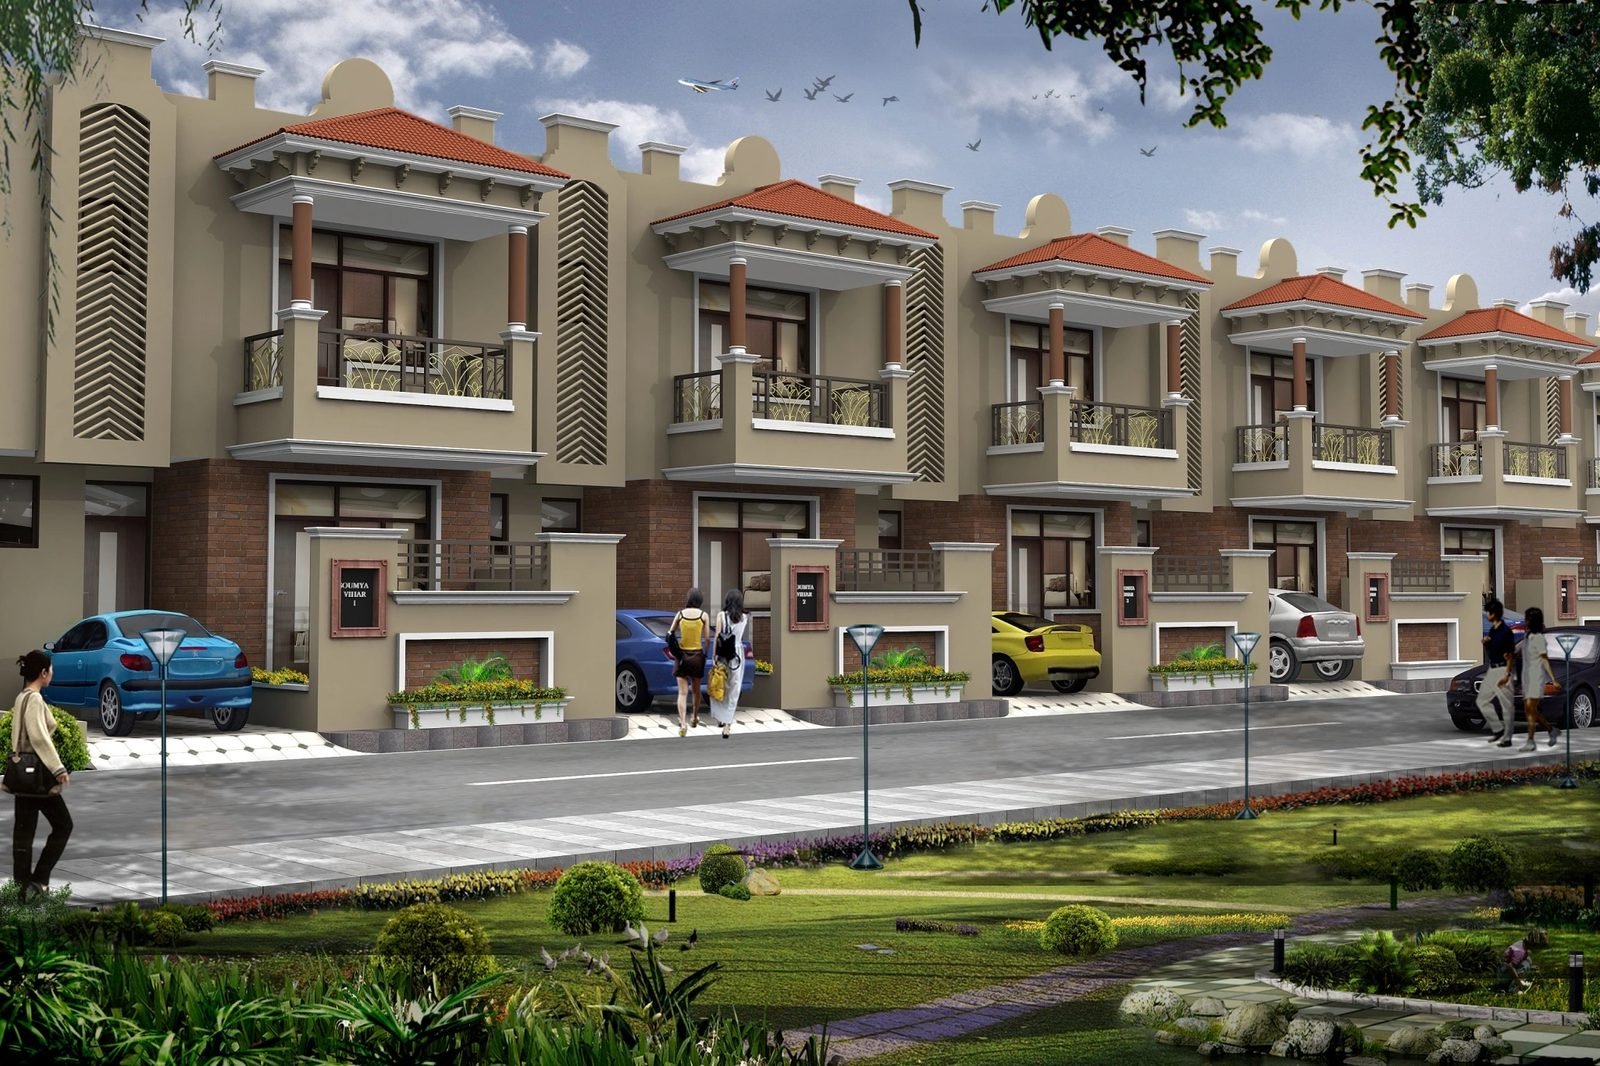
अपनी ज़मीं, अपना आसमां
Luxury duplex villas with world-class amenities
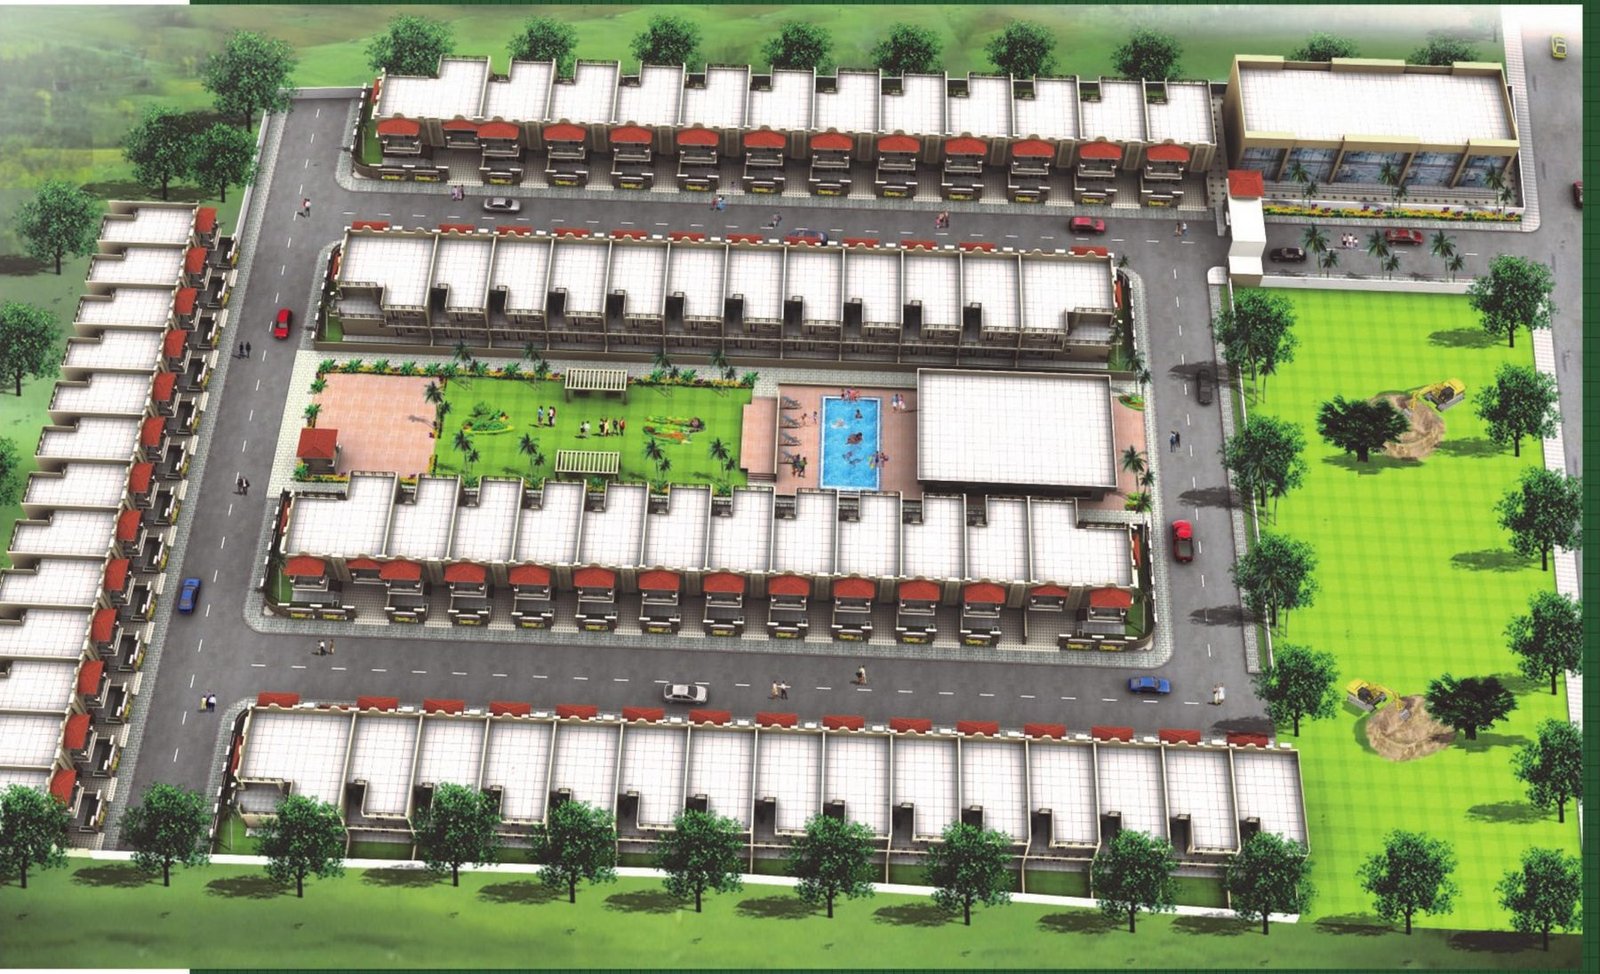
Soumya Vihar: 64 Vastu-designed villas, a clubhouse with swimming pool and a gated, green township in Ambedkar Nagar, Alwar.
First time in Alwar · UIT approved
3D model based on the Soumya Vihar master plan · drag to rotate

A residential township in the heart of Alwar
Soumya Vihar is a gated township of 64 duplex villas, created to give every family a luxurious, hassle-free lifestyle within their budget.
Each villa is designed with Vastu in mind, with bedrooms that have attached bathrooms and natural light, a separate car parking, balconies and a private garden. Soumya Vihar introduced the villa concept to Alwar for the first time, complete with a clubhouse and world-class amenities.

A place to live in for life
High boundary walls around the township, top-class security services and CCTV throughout give you confidence in the safety of your family. Wide roads and walking and jogging pathways keep everyone active, and a landscaped garden is cared for by dedicated gardeners.
Every villa comes with power backup, attached bathrooms, balconies and a garden to enjoy your days and evenings with your loved ones.

Why Soumya Vihar?
Compare a typical apartment with a Soumya Vihar villa.
General comparison for guidance only.
Choose your villa
Two duplex villa types, each over a ground and first floor with a porch for your car, balconies and a garden.
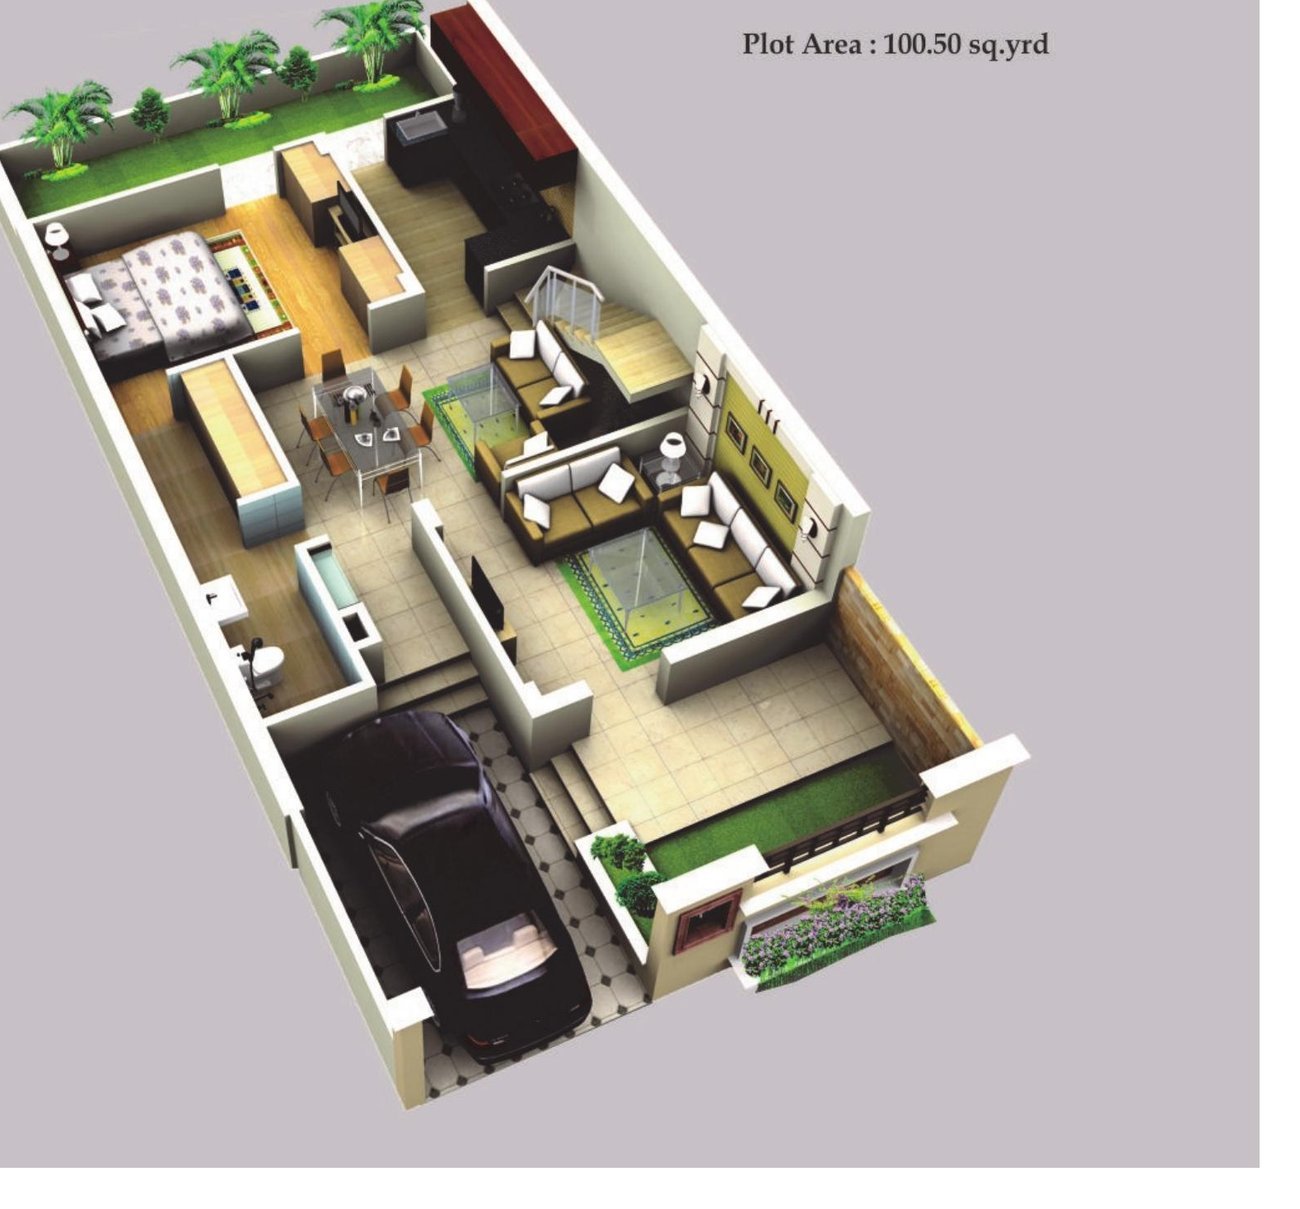
Room sizes as per the project brochure. Plans are indicative and subject to change by the company/architect.
Soumya Vihar in pictures
Artistic views of the villas, the central park, the clubhouse block and the entrance.


Clubhouse & amenities
A full clubhouse, a central park and everyday conveniences, inside one secure township.
Also: jogging track · place of worship · study / tuition rooms · commercial area for laundry, parlours and cafés
Villa specifications
Flooring
- Premium vitrified tiles in drawing/dining, kitchen and bedrooms
- Wooden laminated flooring in the master bedroom
- Anti-skid ceramic tiles in toilets and balconies
- Marble and granite on stair risers and treads
Walls & ceiling
- POP with emulsion paint in living areas and bedrooms
- Ceramic tiles up to 7 ft in toilets, 5 ft in kitchen
- False ceiling with concealed lights in drawing/dining and bedrooms
- Long-lasting plastic paint on external walls
Doors, windows & railings
- Flush doors laminated on both sides
- Aluminium / UPVC windows and ventilators
- S.S. railing in common lobby, M.S. railing in balconies
Kitchen
- Semi-modular kitchen with soft-closing channels
- Black / red granite counters
- Chimney of a renowned brand and S.S. sink
Sanitary
- European wall-hung W.C.
- Under/over-counter or half-pedestal basins
- Single-lever, brushed-steel premium fittings
Electrical & services
- 25 A points for A.C. in all rooms, 16 A geyser points
- AC pipelines in all rooms, inverter power backup
- Telephone points, intercom and DTH
Specifications as per the project brochure; tentative and subject to variation by the company/architect.
Our location
Soumya Vihar, near Ganesh Guadi,Ambedkar Nagar, Alwar,
Rajasthan 301001
- 60 ft wide roadNear Ambedkar Nagar
- M.I.A. industrial areaAdjacent
- Itarana & Hanuman CircleNearby
- ESI Medical College & HospitalNearby
- Samudayik Bhawan, Ramchandra Yoga AshramNearby
- Schools, petrol pump, proposed bus standNearby

Come see your villa
Tell us when you would like to visit. We will call you back to fix a time and share current availability, prices and home-loan options from leading banks.